185ca12c Brooklyn Coop
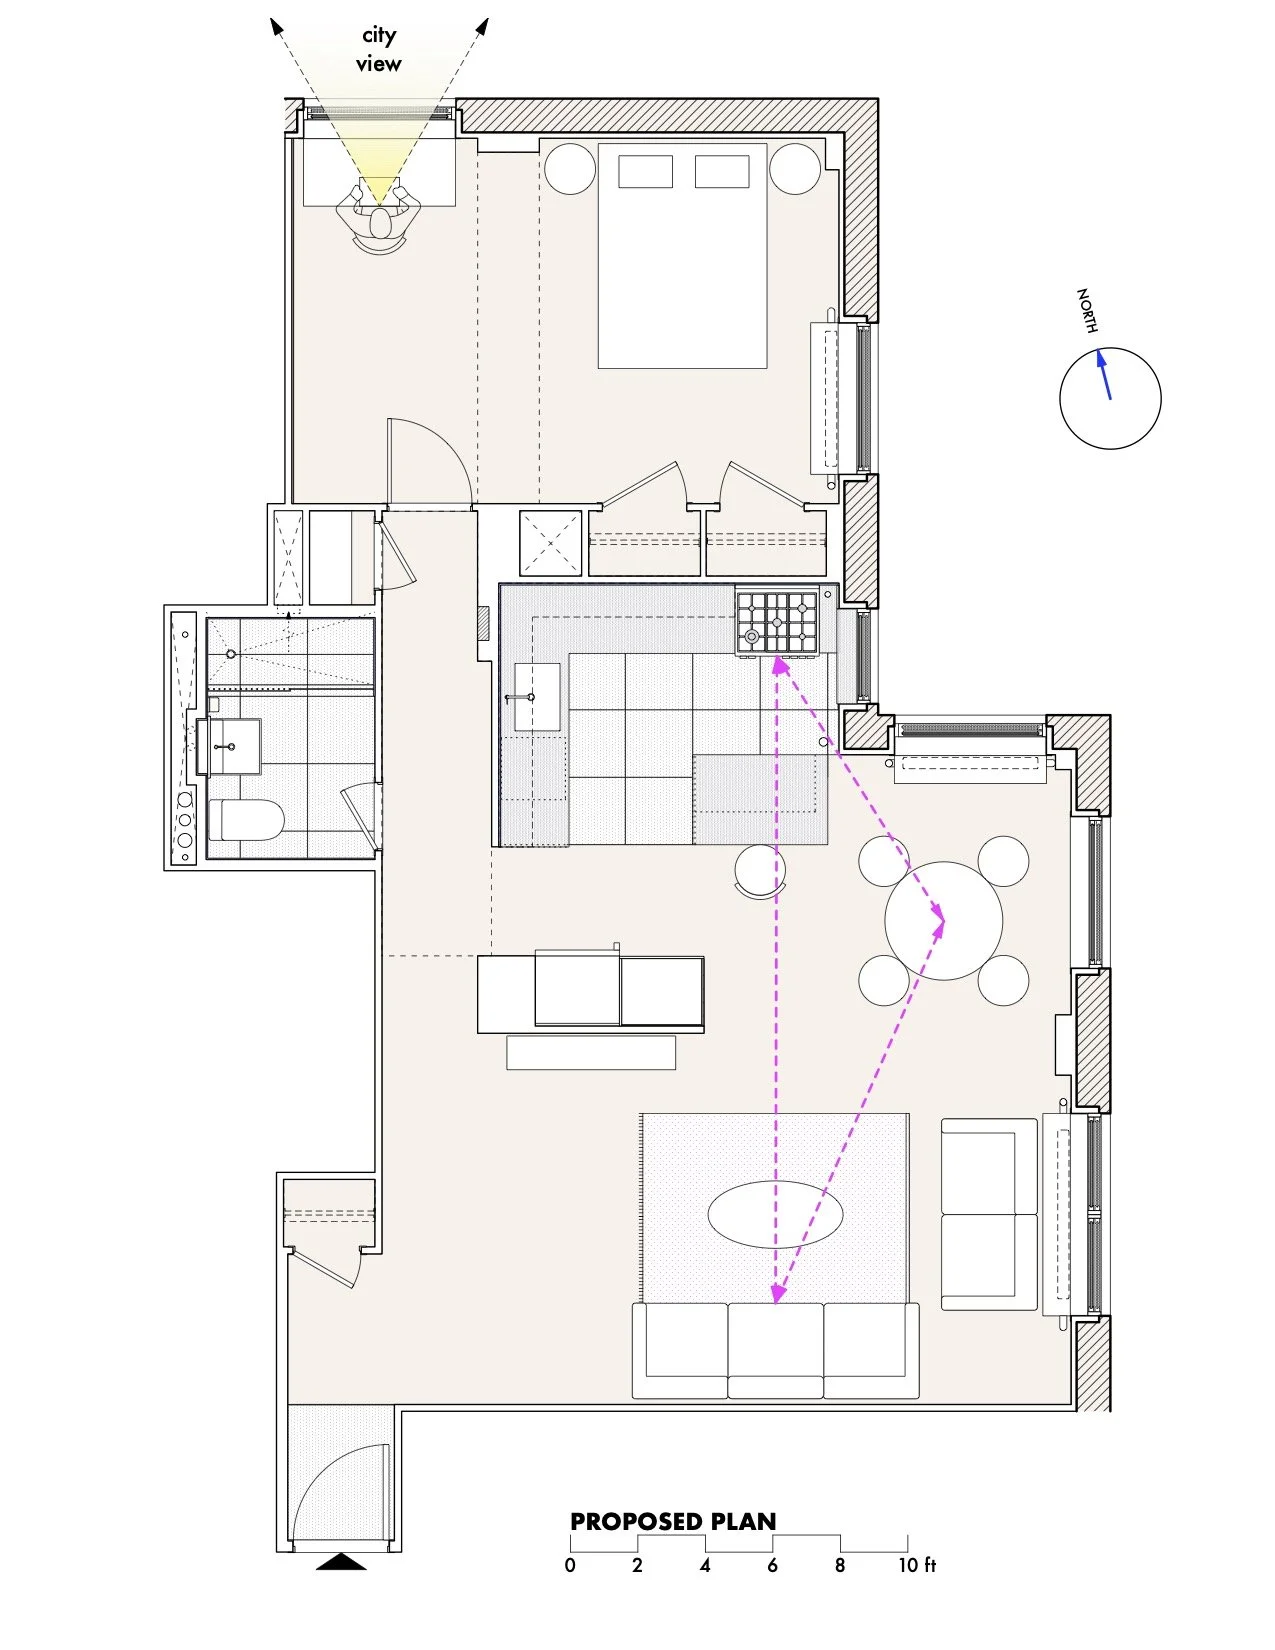
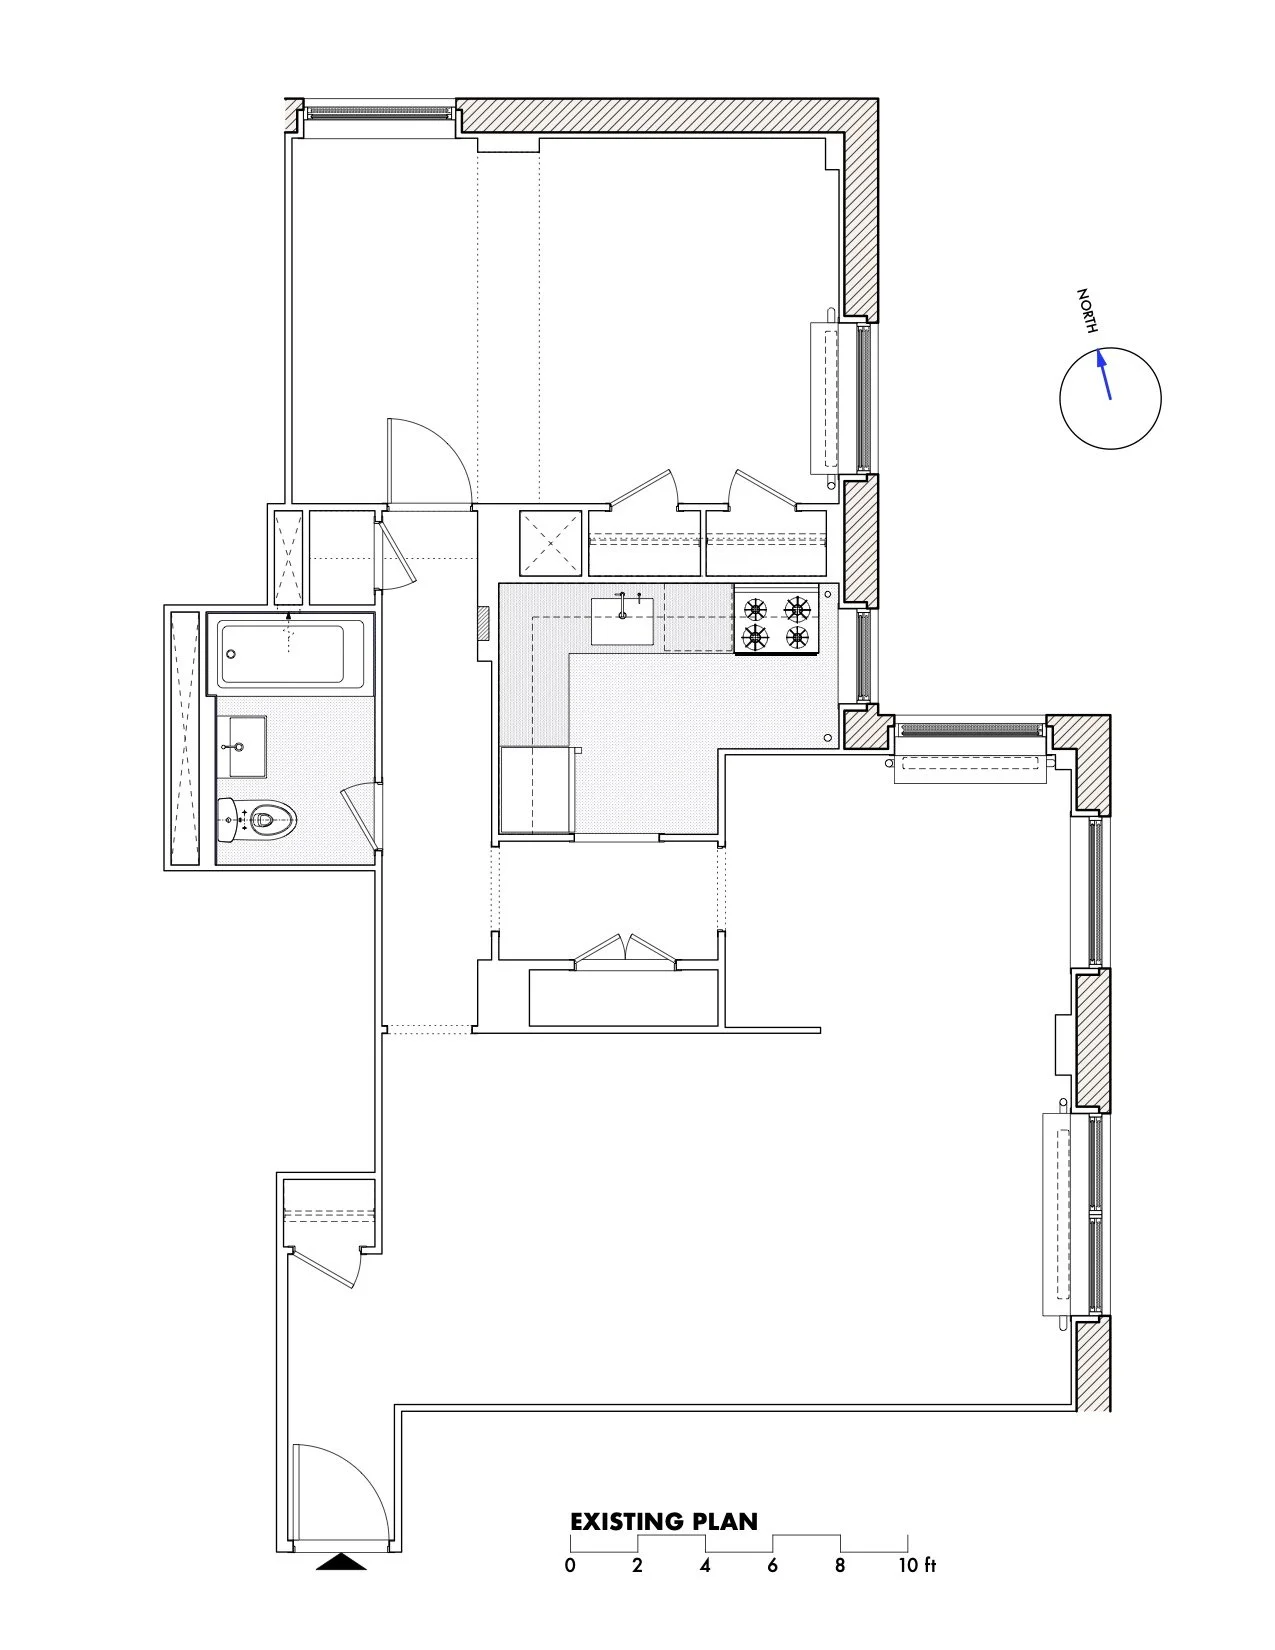
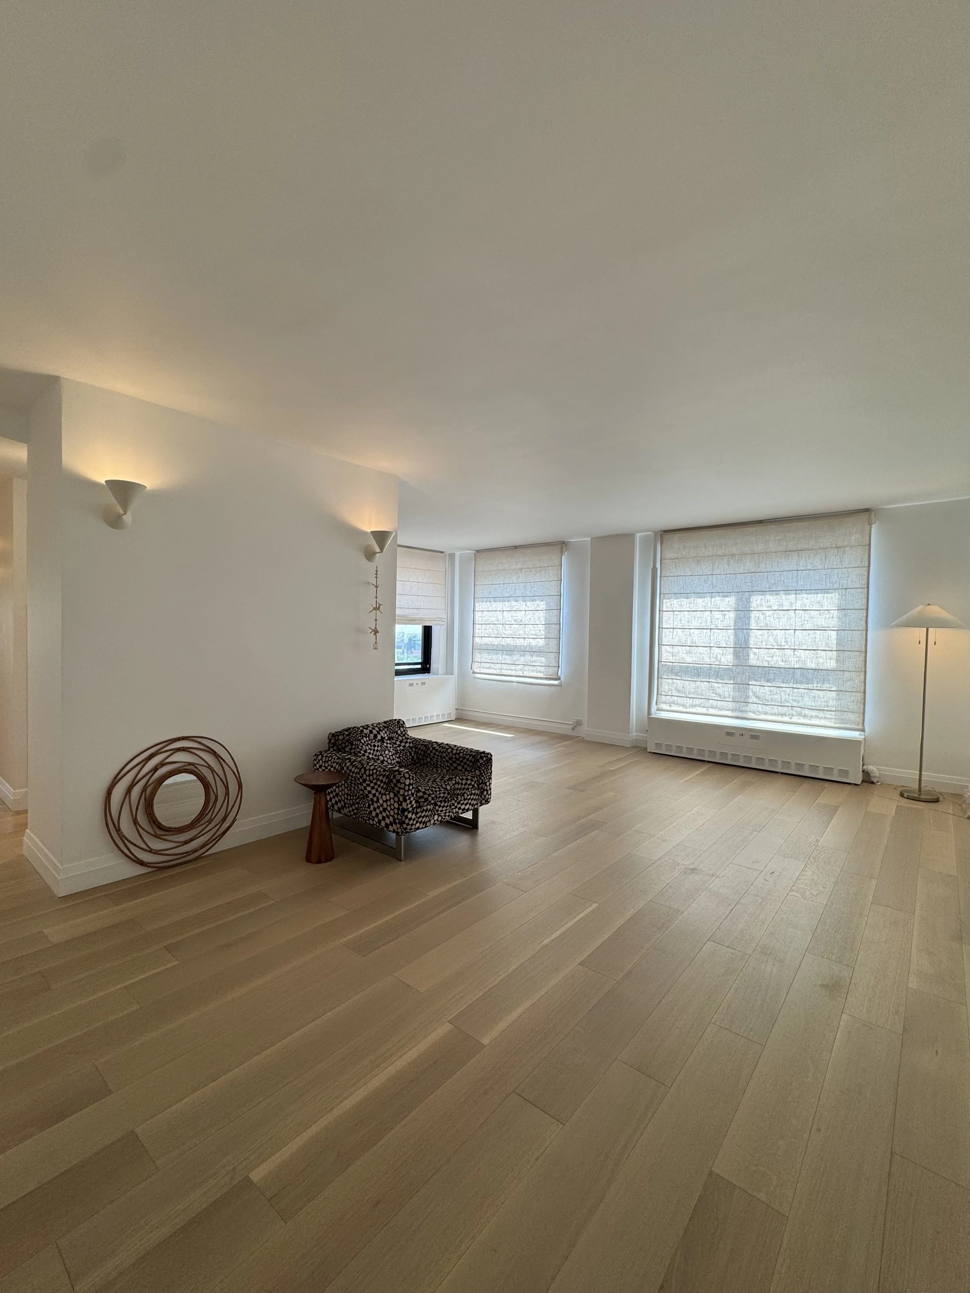
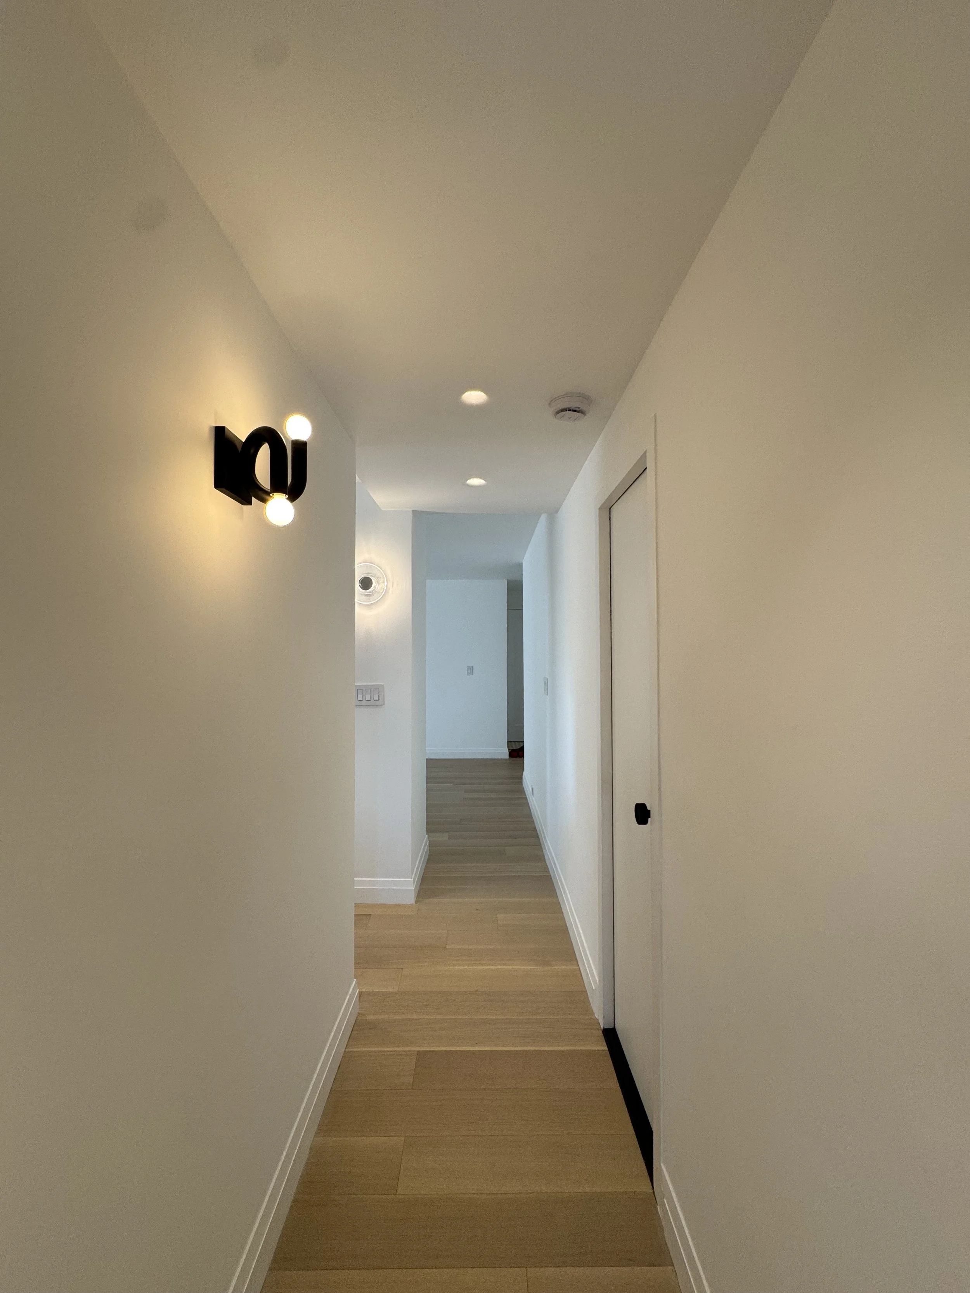
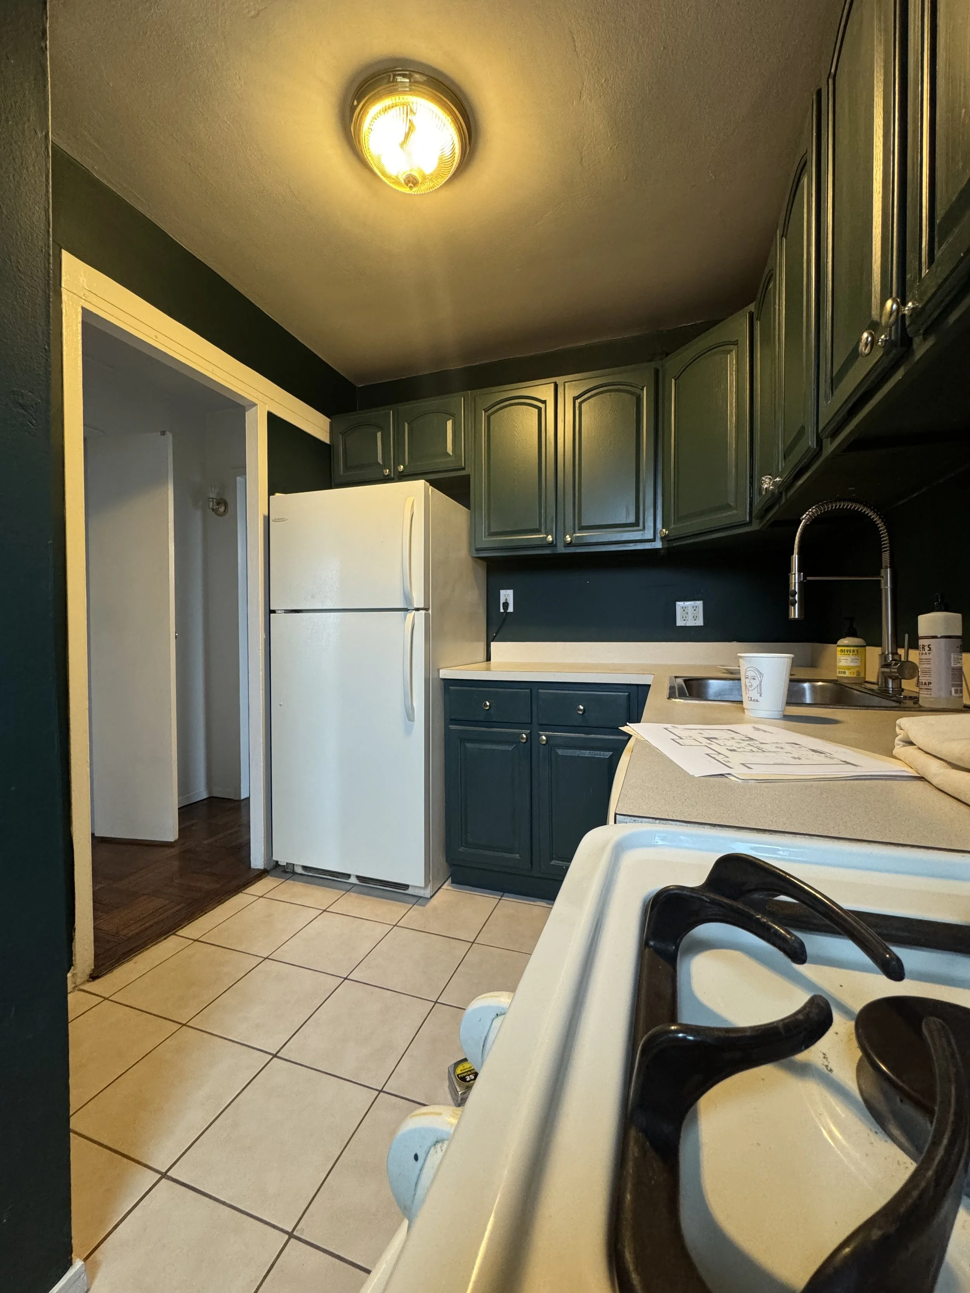
The client wanted an opened up layout with a bright calming space and selective bold expressions.
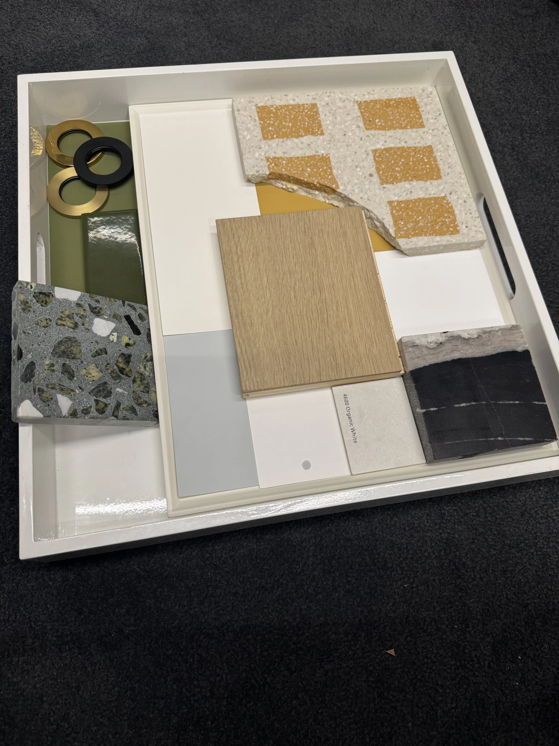
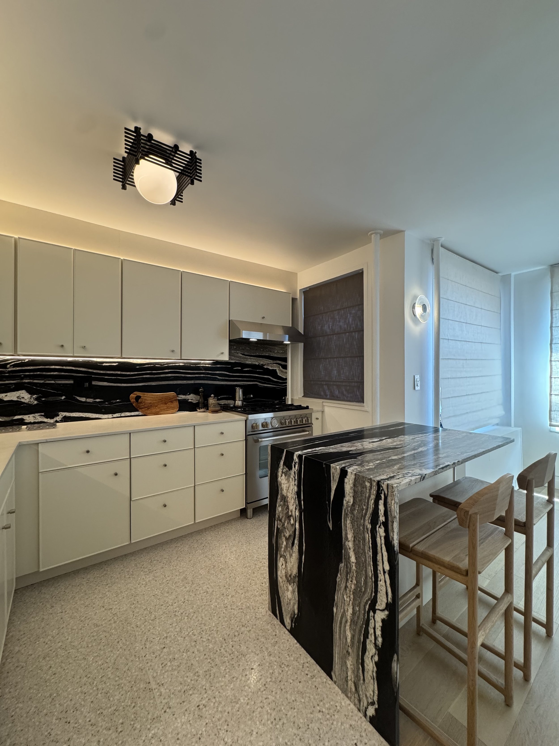
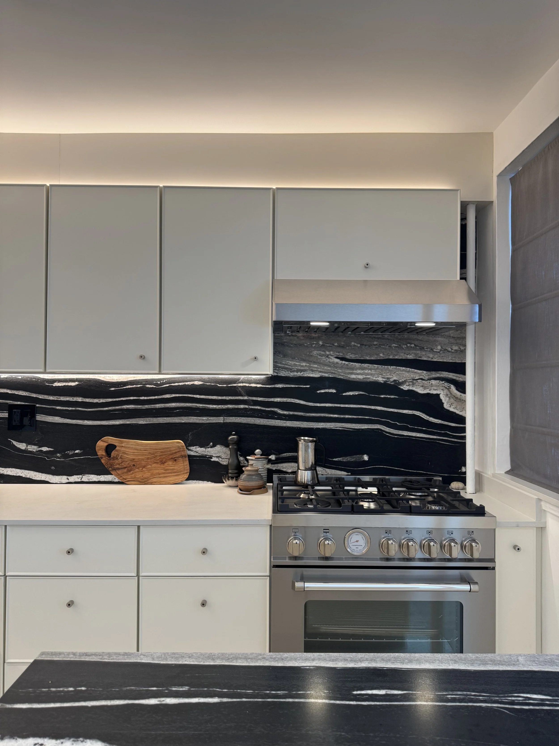
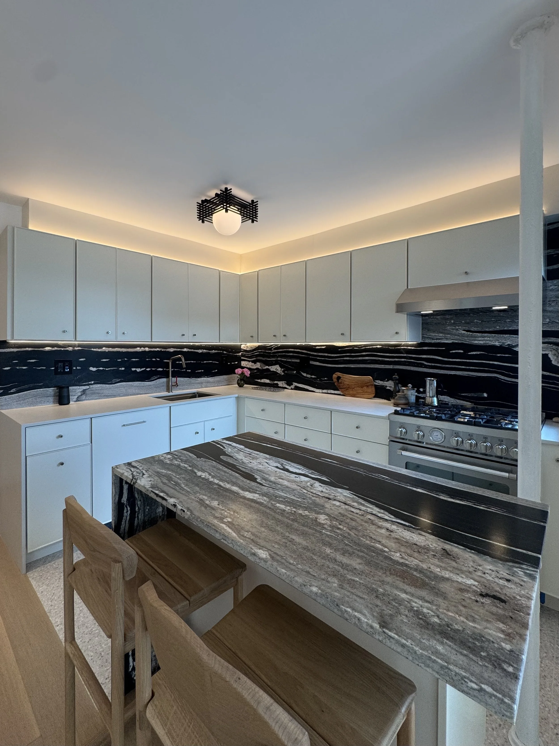
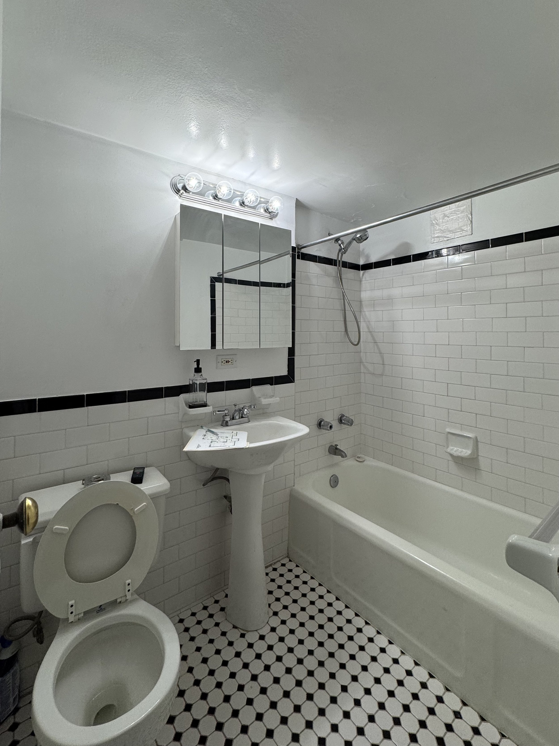
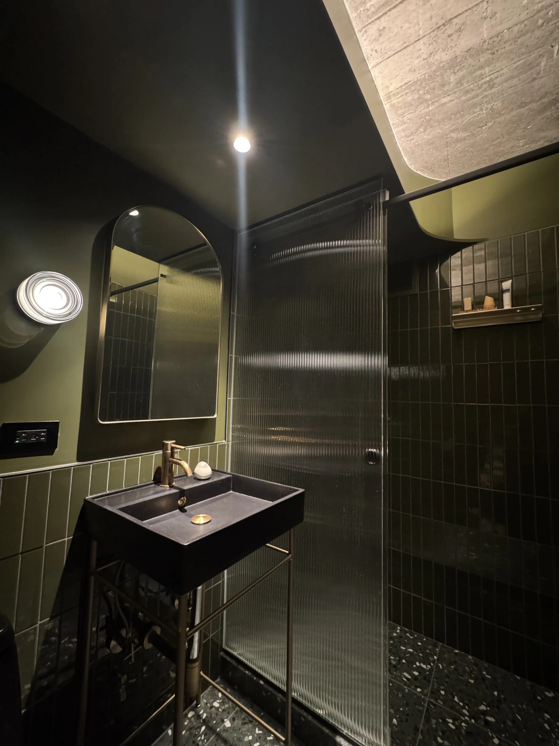
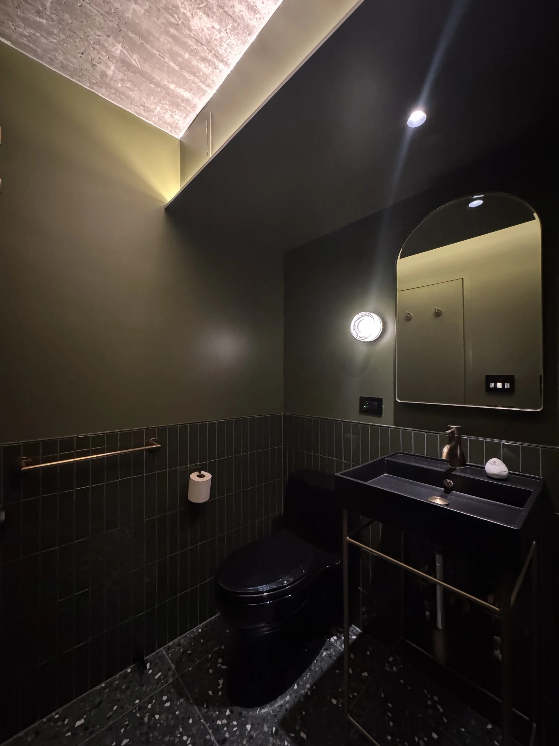
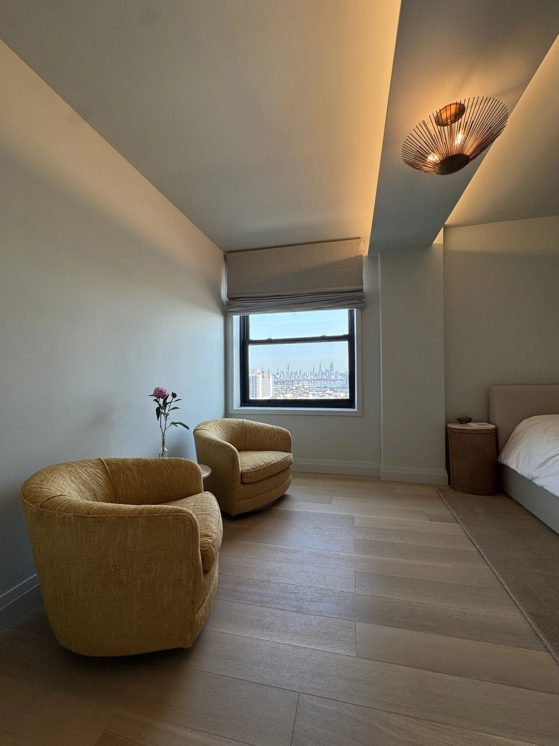
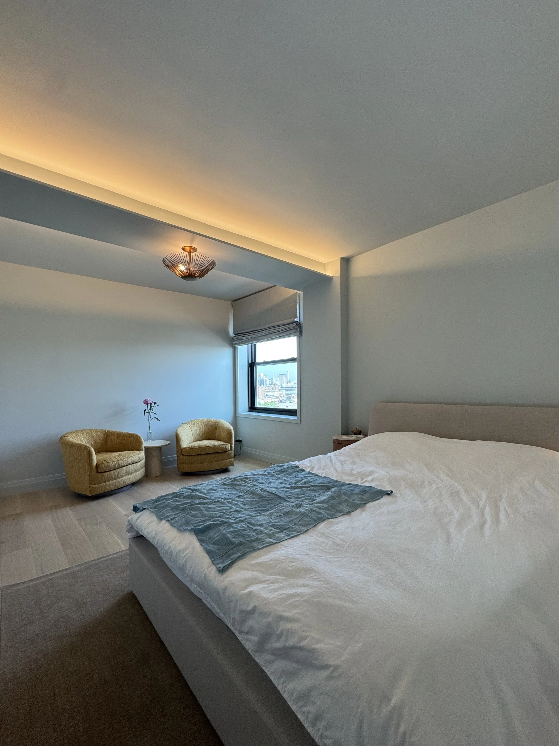
The kitchen uses a striking expression of black and white granite with neutral cabinets and added over and under cabinet lighting for a spacious feeling. The bathroom is deliberately designed to be a dark & intimate space with accents of unlacquered brass and exposed concrete ceiling. The bedroom encloses an existing beam with integrated cove lights for improved illumination and accommodates an informal lounging area to enjoy sunsets and city views!
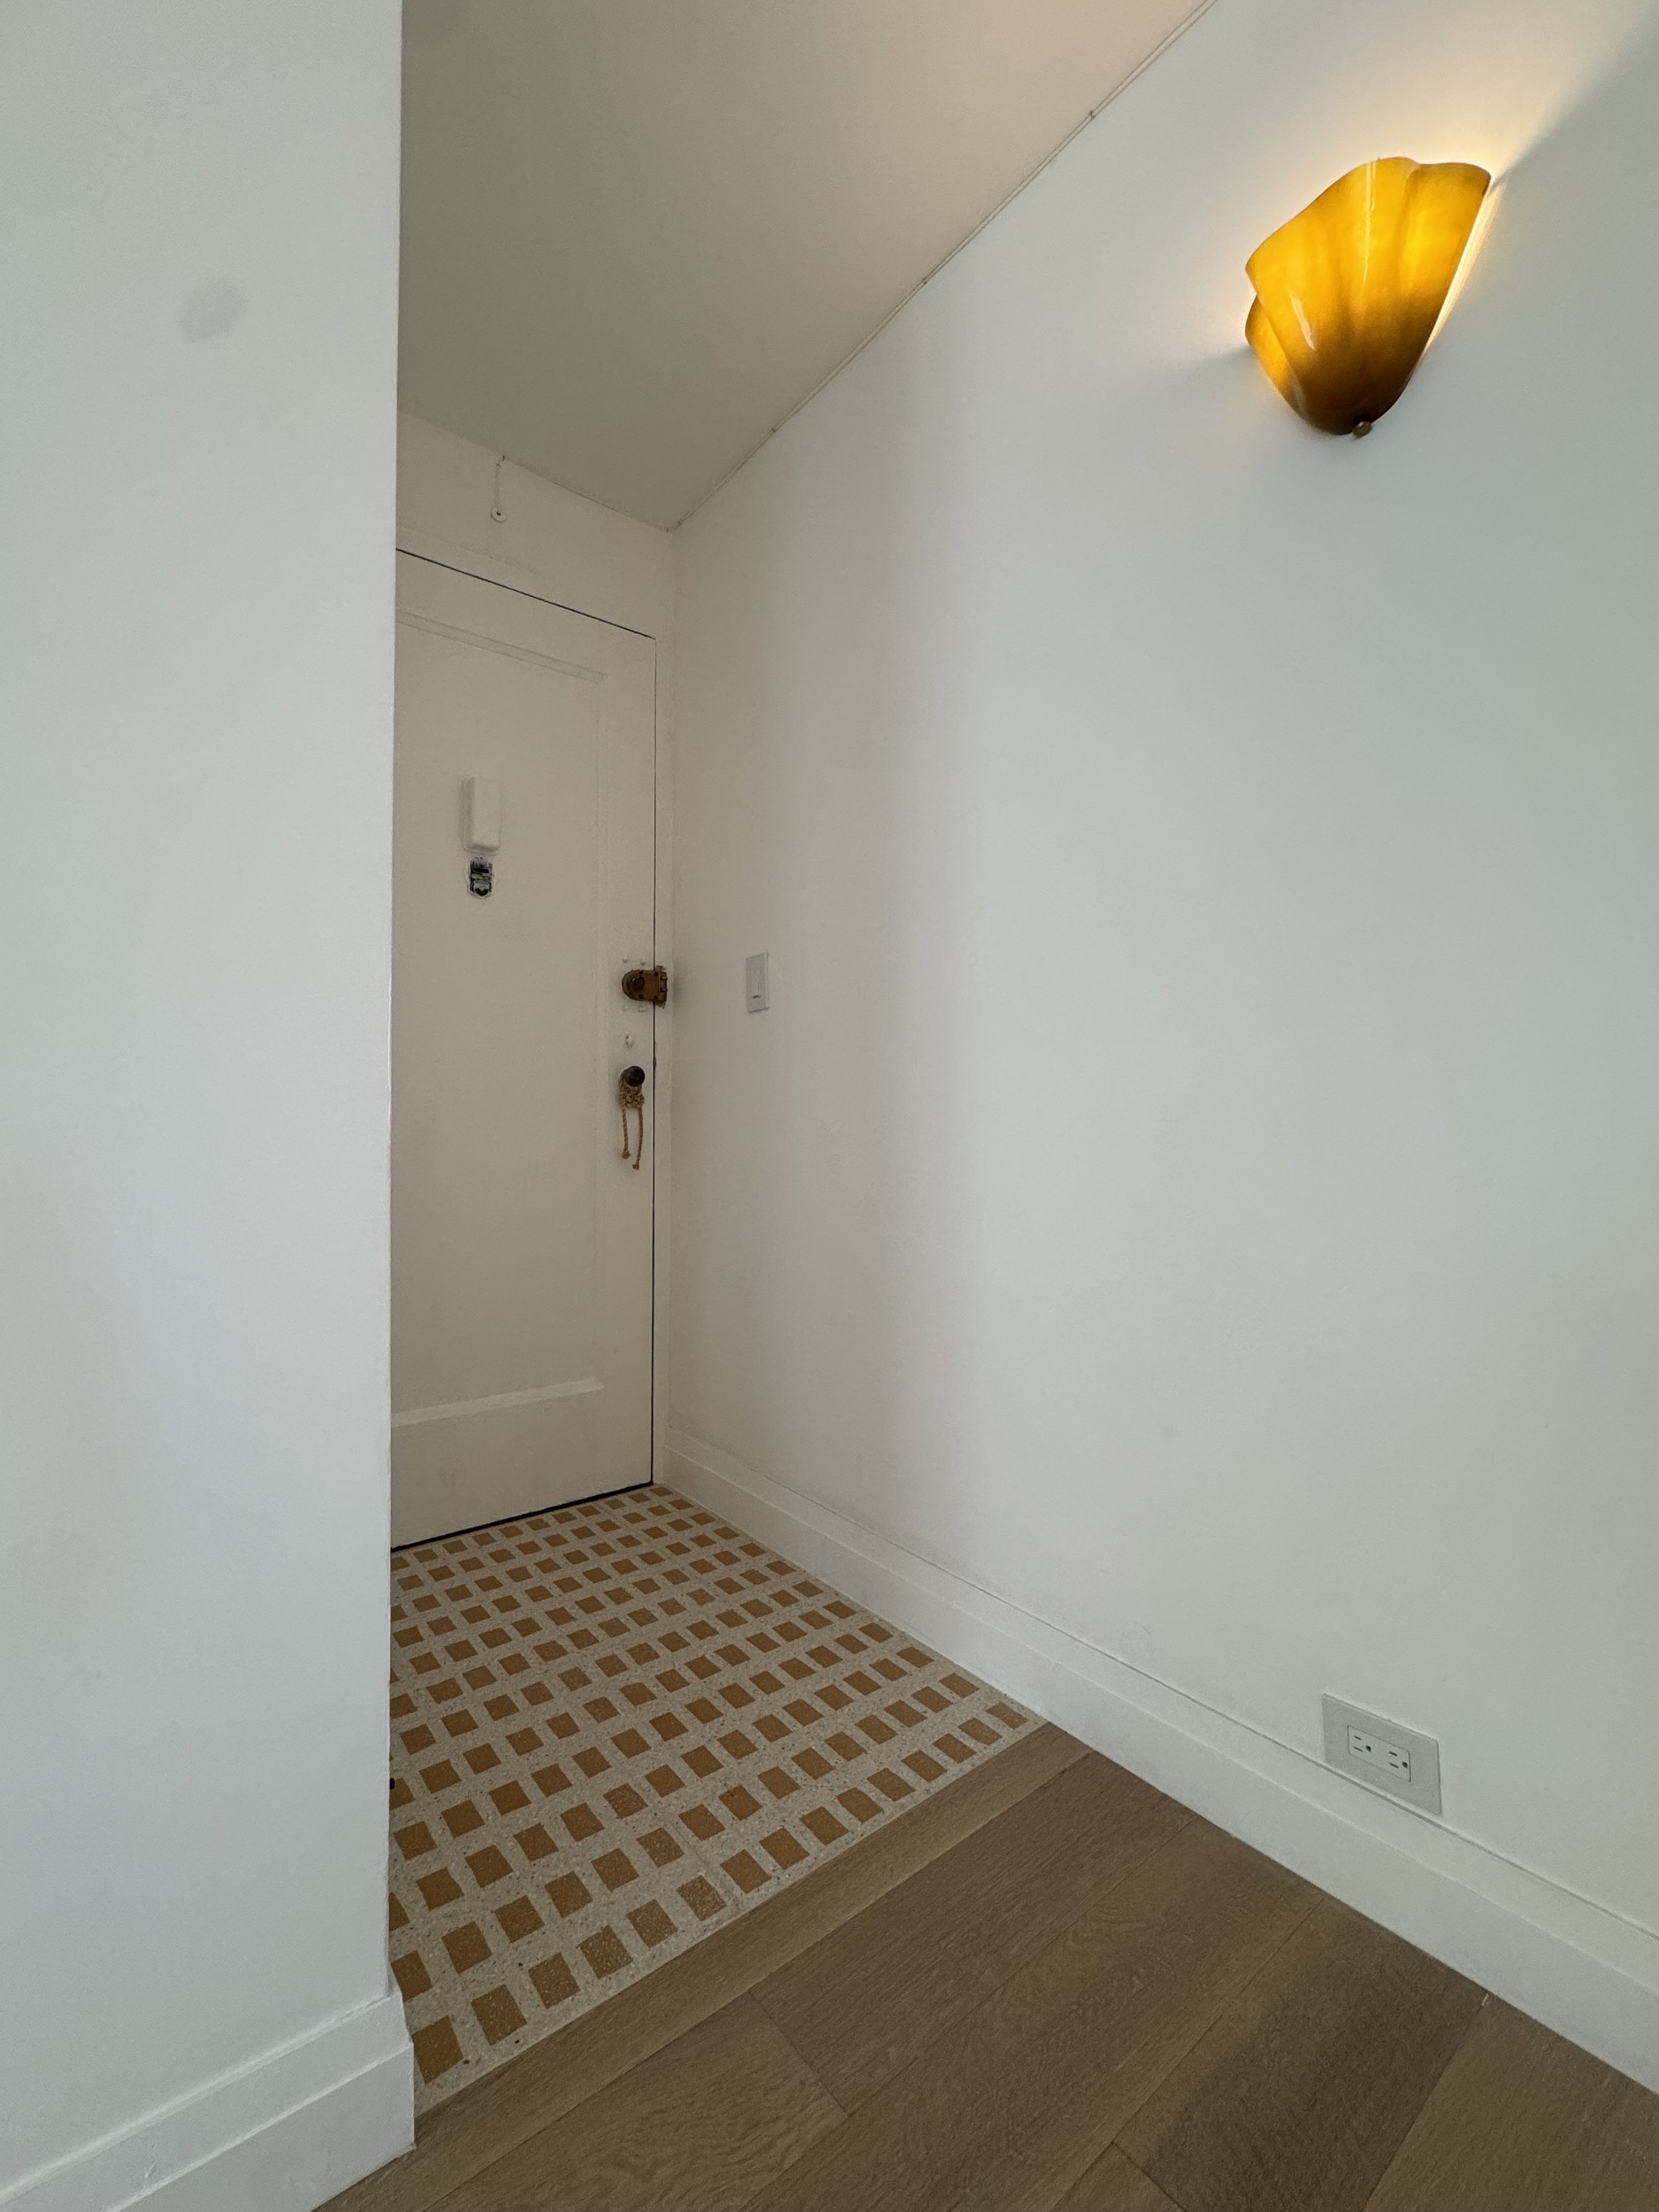
The much loved terrazzo used in the entry, kitchen and bathroom flooring unifies the design with individual identities and cohesive design.